English
 Spanish


Casa
Lorelei
Tuscan-Inspired Golf Course Home with Spectacular Sunsets and Independent Guest Casita in Club de Golf Malanquín, San Miguel de Allende
Prime Golf Course Frontage | Main-Level Living | Independent Guest Casita | Panoramic Sunset Views
Discover an exceptional opportunity to own a beautiful Tuscan-inspired residence overlooking the fairways of Club de Golf Malanquín, one of San Miguel de Allende's most established gated golf communities.
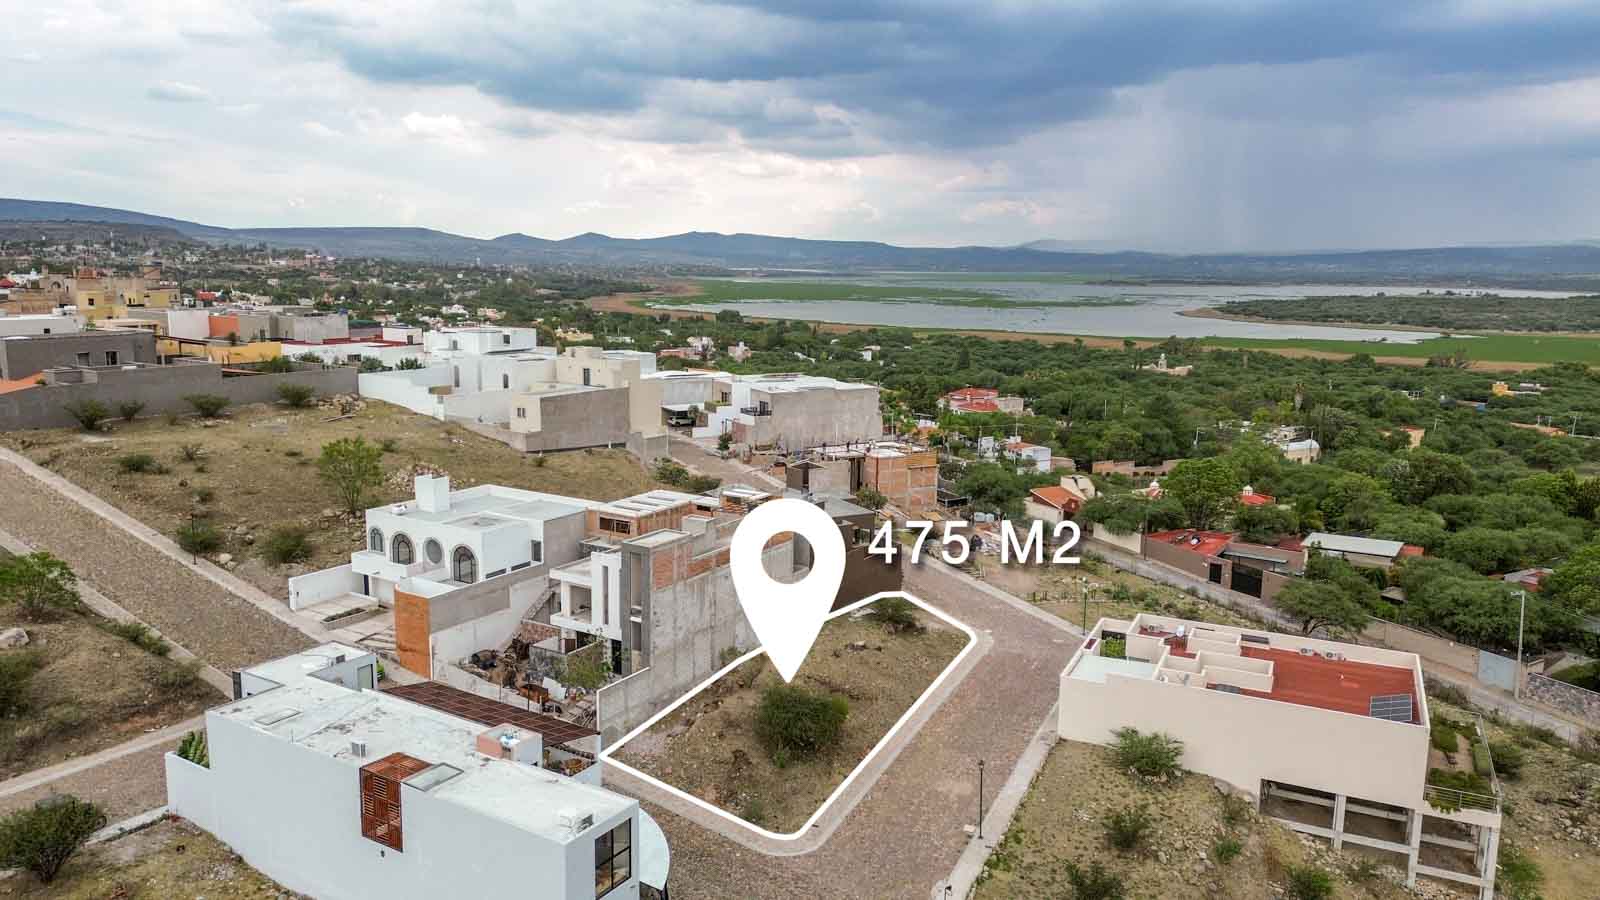
Ideally located on Calle Malaga, one of the most desirable and mature streets within Malanquín, this property enjoys a particularly attractive setting, surrounded by fully developed homes, lush landscaping, and beautiful mature trees. Unlike newer sections still undergoing construction, Calle Malaga offers the charm, privacy, and tranquility of an established residential neighborhood.
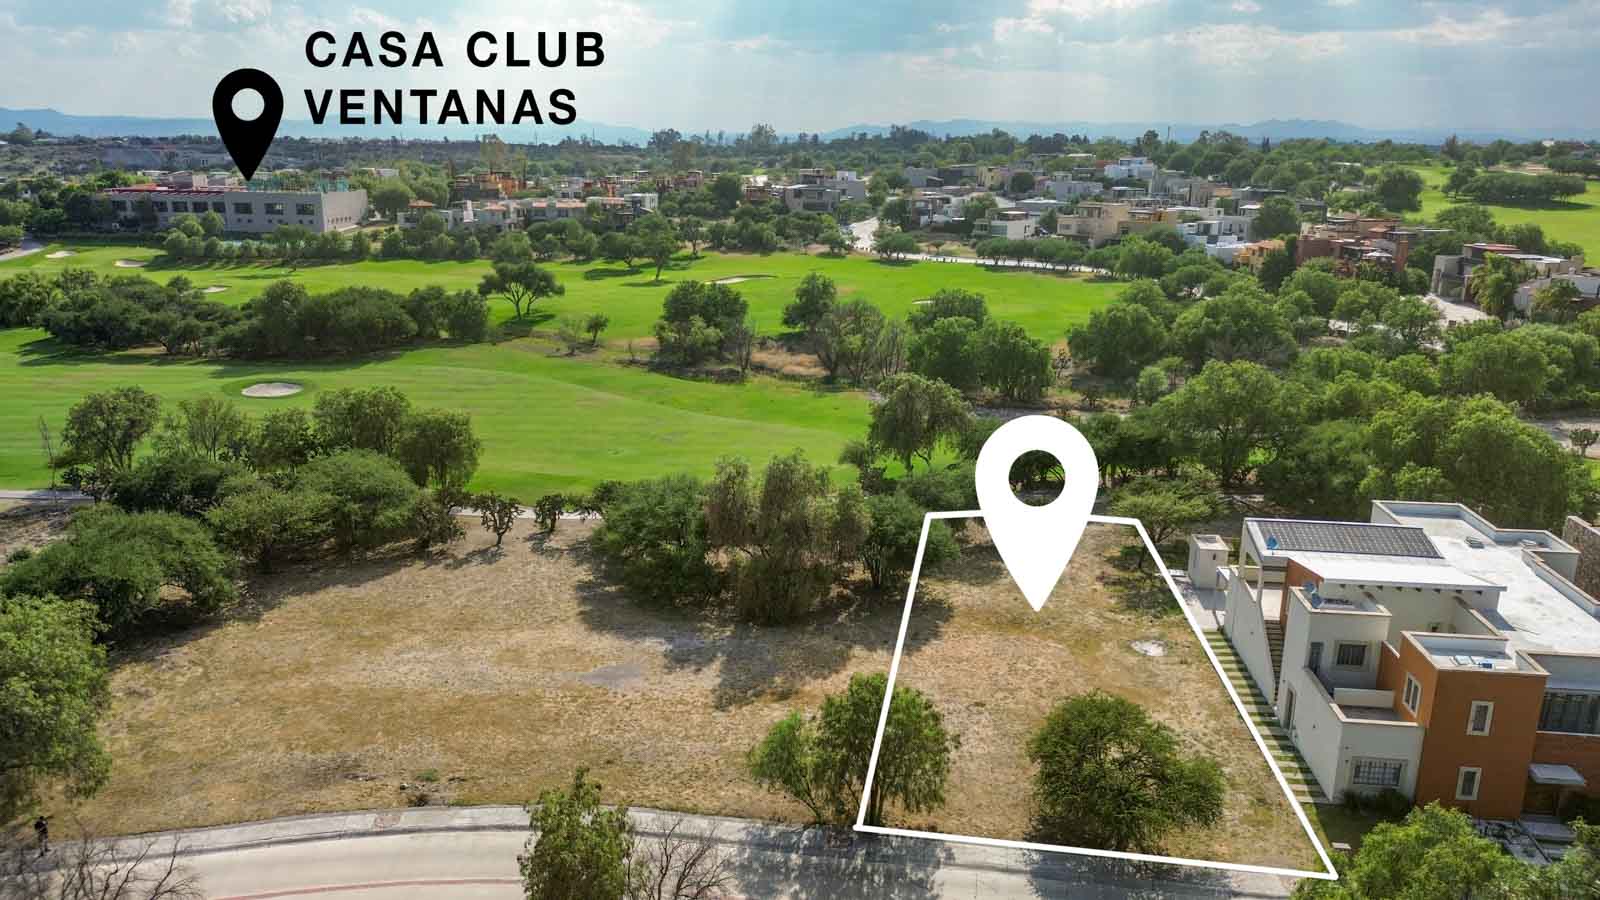
Positioned directly along the golf course, the home enjoys a privileged location overlooking the tee box of Hole 6 and the green of Hole 3, offering expansive green views and a front-row seat to San Miguel de Allende's spectacular sunsets.
With 525 m² (5,651 sq. ft.) of construction on a 511 m² (5,500 sq. ft.) lot, this spacious residence combines timeless architectural character, comfortable main-level living, and a versatile lower level that can function as an independent two-bedroom guest casita or be integrated within the house to provide 3 additional en suite bedrooms..
Timeless Tuscan Architecture Meets Warm Mexican Character
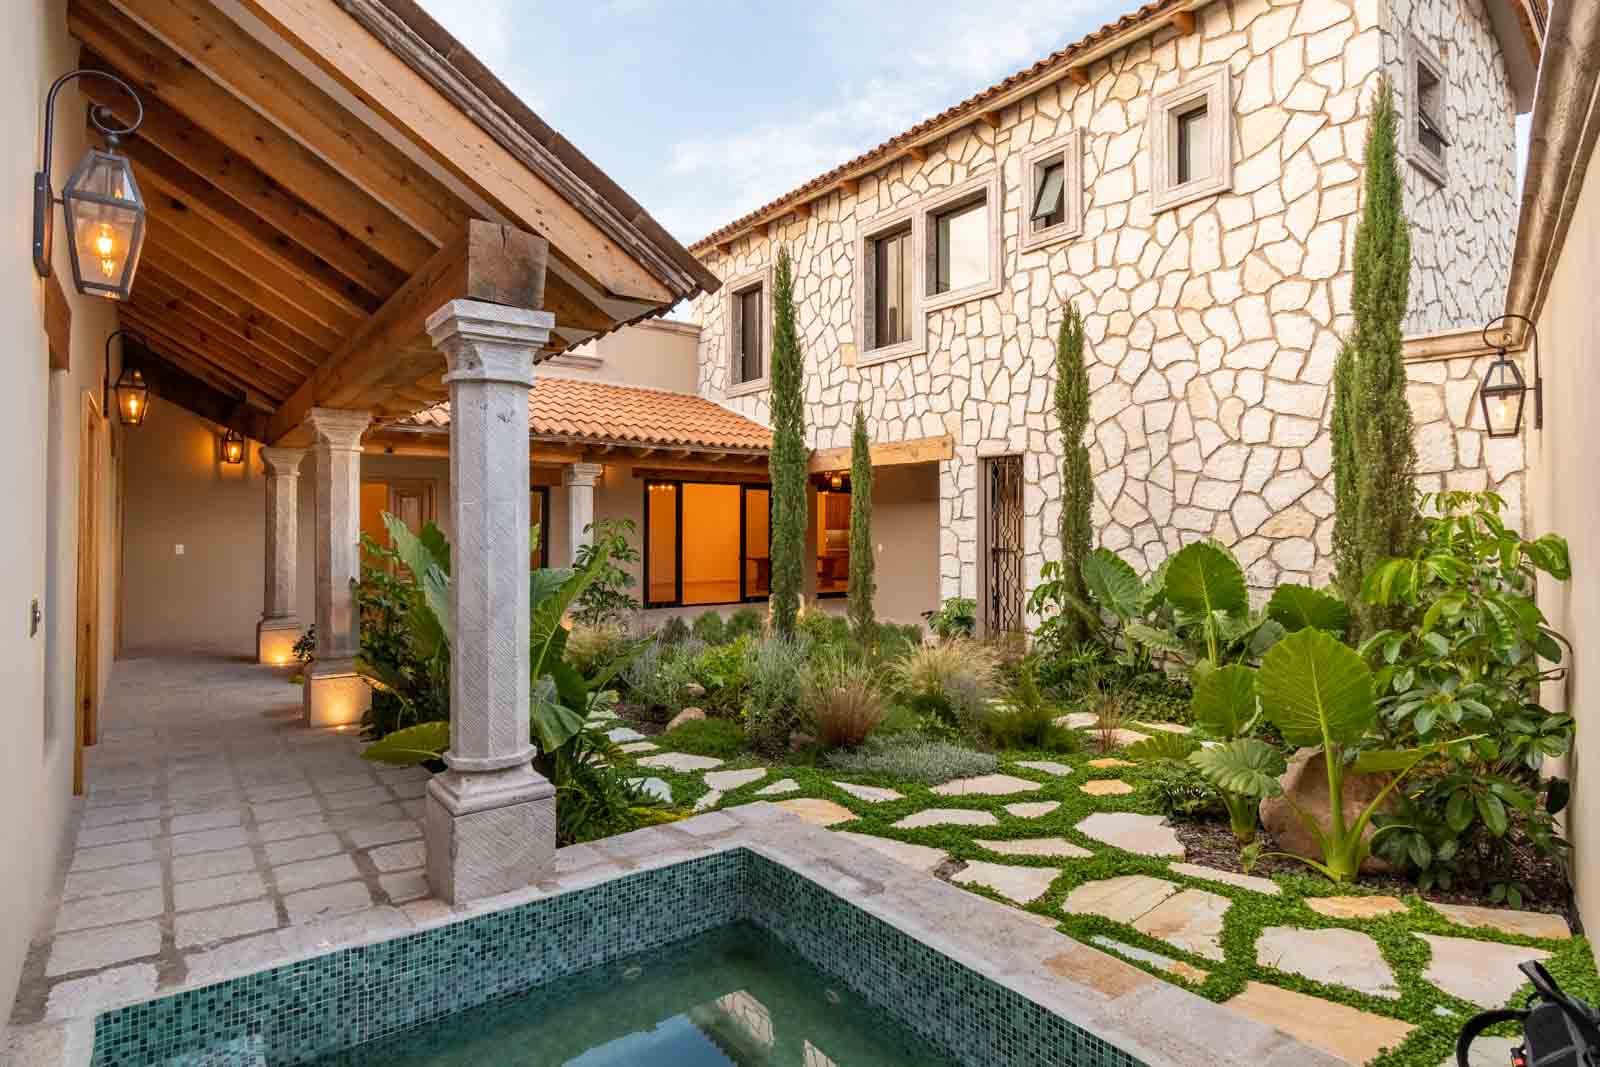
From the moment you arrive, the home's Tuscan-inspired architecture creates an inviting atmosphere. Natural stone walls, graceful cantera stone arches, climbing green vines, and traditional architectural details blend beautifully with the surrounding landscape.
An elegant entrance foyer with its own sitting area welcomes you into the home before opening into the impressive main living room, where soaring double-height ceilings, exposed wooden beams, traditional terracotta ceiling tiles, and a striking white stone wood-burning fireplace create a space that feels both grand and intimate.
The dramatic four-sided pitched roof above the living room adds architectural depth and character, while abundant natural light and generous proportions make this an ideal setting for both everyday living and entertaining.
Effortless Main-Level Living
One of the property's most appealing features is its thoughtfully designed main floor, allowing owners to enjoy their primary living spaces without the need to navigate stairs.
The spacious primary suite is conveniently located on this level and offers an inviting private sitting area, a generous walk-in closet, abundant natural light, and a mini-split system providing both air conditioning and heating. Its ensuite bathroom features a relaxing Jacuzzi bathtub, creating a peaceful retreat.
Also on the main floor is a dedicated office that can easily be converted into an additional guest bedroom, providing flexibility for visiting family, remote work, or changing lifestyle needs.
A second family room, conveniently located beside the main living area, offers another comfortable space for relaxation, television, or a home office. This room also opens directly onto the outdoor terrace.
Open-Concept Living Designed Around the Golf Course Views
The main living and dining areas flow naturally together in a spacious open-concept layout, creating an effortless connection between indoor and outdoor living.
The dining area extends toward the expansive covered terrace, where panoramic views of the golf course provide a beautiful backdrop for meals, gatherings, and everyday enjoyment.
The terrace offers generous space for both an outdoor dining table and a separate lounge area, making it the perfect place to entertain friends, enjoy morning coffee, watch golfers pass by, or unwind beneath the extraordinary colors of the evening sky.
Few experiences compare to enjoying a San Miguel de Allende sunset from your own private terrace overlooking the golf course.
Spacious Gourmet Kitchen for Everyday Living and Entertaining
Seamlessly connected to the dining and living areas, the spacious gourmet kitchen combines functionality, comfort, and attractive finishes.
A large central island provides additional preparation space and a convenient second sink, while the main kitchen sink overlooks the golf course, bringing beautiful green views into everyday routines.
The kitchen features elegant Oxford gray granite countertops, stainless steel appliances, including a refrigerator, stove with oven, additional built-in oven, and dishwasher, as well as a reverse-osmosis drinking water filtration system and an instant hot-water heater at the sink.
A conveniently located pantry provides additional storage, making the kitchen equally suitable for casual family meals and entertaining larger groups.
A Versatile Lower Level with Independent Guest Casita
The property's lower level offers exceptional flexibility and represents one of its strongest features.
Designed to function either as an extension of the main residence or as a self-contained two-bedroom guest casita, this level includes two ensuite bedrooms, a comfortable living area, its own kitchen, and a full bathroom.
A separate entrance and additional guest parking allow visitors or extended family to enjoy privacy and independence without compromising the comfort of the main home.
This flexible space is ideal for multigenerational living, hosting family and friends, accommodating long-term guests, or creating a private retreat for visiting relatives.
Alternatively, the lower level can be incorporated into the main residence to provide up to 3 extra en-suite bedrooms, depending on the owner's needs.
An additional highlight is the direct access from this level to the golf course, further connecting the property to its exceptional natural surroundings.
Comfort, Efficiency, and Practical Features
Beyond its architectural appeal, the residence includes an extensive collection of practical upgrades and systems designed to enhance everyday comfort and efficiency:
- Three mini-split air conditioning and heating units serving the primary bedroom, living room, and dining room.
- Solar panels and solar water-heating systems.
- Electric water heater.
- Water purification and softening systems.
- Reverse-osmosis drinking water system and instant hot-water heater in the kitchen.
- Automated irrigation system.
- Radio-linked security alarm.
- Traditional wood-burning fireplace.
- Laminate flooring in selected areas.
- Oxford gray granite kitchen countertops.
- Aluminum-framed windows and doors.
- Two bathtubs, including the primary suite's Jacuzzi and a guest bathroom in the casita.
- Main-level laundry room and service quarters.
An Exceptional Opportunity in Club de Golf Malanquín
Whether you are searching for a full-time residence, a second home in San Miguel de Allende, or a property with flexible accommodations for extended family and guests, this home offers a rare combination of location, character, space, and functionality.
Its position on established Calle Malaga, beautiful golf course frontage, generous outdoor entertaining areas, convenient main-level primary suite, and independent guest accommodations make it especially attractive.
Offered as an outstanding value opportunity for a golf-front property in San Miguel de Allende, this residence presents an appealing chance to enjoy a distinctive lifestyle in one of the city's recognized golf communities.
Furniture is negotiable, offering additional flexibility for buyers seeking a more convenient transition into their new San Miguel de Allende home.
Experience the charm of Tuscan-inspired living, the convenience of a thoughtfully designed floor plan, and the beauty of golf course sunsets—all from your own home in Club de Golf Malanquín.
The Lifestyle: Club de Golf Malanquín, San Miguel de Allende
Living in Club de Golf Malanquín means enjoying the tranquility of a well-established residential community surrounded by mature trees, beautifully maintained green spaces, and the natural beauty of one of San Miguel de Allende's most recognized golf courses.
The gated residential neighborhood offers 24-hour security, controlled access, street lighting, and street cleaning services, providing a comfortable, secure, and welcoming environment for both full-time residents and those seeking a second home.
At the heart of the community is Club de Golf Malanquín, a prestigious golf and social club with more than 50 years of history.
Homeowners interested in enjoying the club's recreational and social facilities may independently purchase a club share or obtain an available membership, subject to the club's terms and approval.
Club facilities include:
- An 18-hole, par-72 golf course surrounded by scenic landscapes.
- Six clay tennis courts.
- Padel and pickleball courts.
- A heated semi-Olympic swimming pool and children's pool.
- A fully equipped fitness center.
- Sauna and steam rooms.
- Soccer facilities.
- A clubhouse with social and gathering spaces.
- A restaurant and bar overlooking the golf course.
- Sports clinics, fitness classes, tournaments, and social activities.
The community offers an appealing balance of privacy, recreation, and social connection, all within easy reach of the cultural attractions, restaurants, shopping, and vibrant lifestyle that make San Miguel de Allende such a desirable place to call home.
Residential ownership and club membership are separate, allowing homeowners to enjoy the security and setting of the neighborhood while choosing whether to participate in the club's additional amenities.
Contact us to schedule a private showing and discover the lifestyle and value this exceptional property has to offer.
- Property Status For Sale
-
Price
USD $787,500
- Architectural Style Tuscan
- Living Area 525 sqm | 5,651 sqft
- Land Area 511 sqm | 5,500 sqft
- Property ID 3353
- Bedrooms 3
- Bathrooms 5
- Half Baths 1
- Garages 2
- Condition Excellent Condition
- Furnished Negotiable